top of page

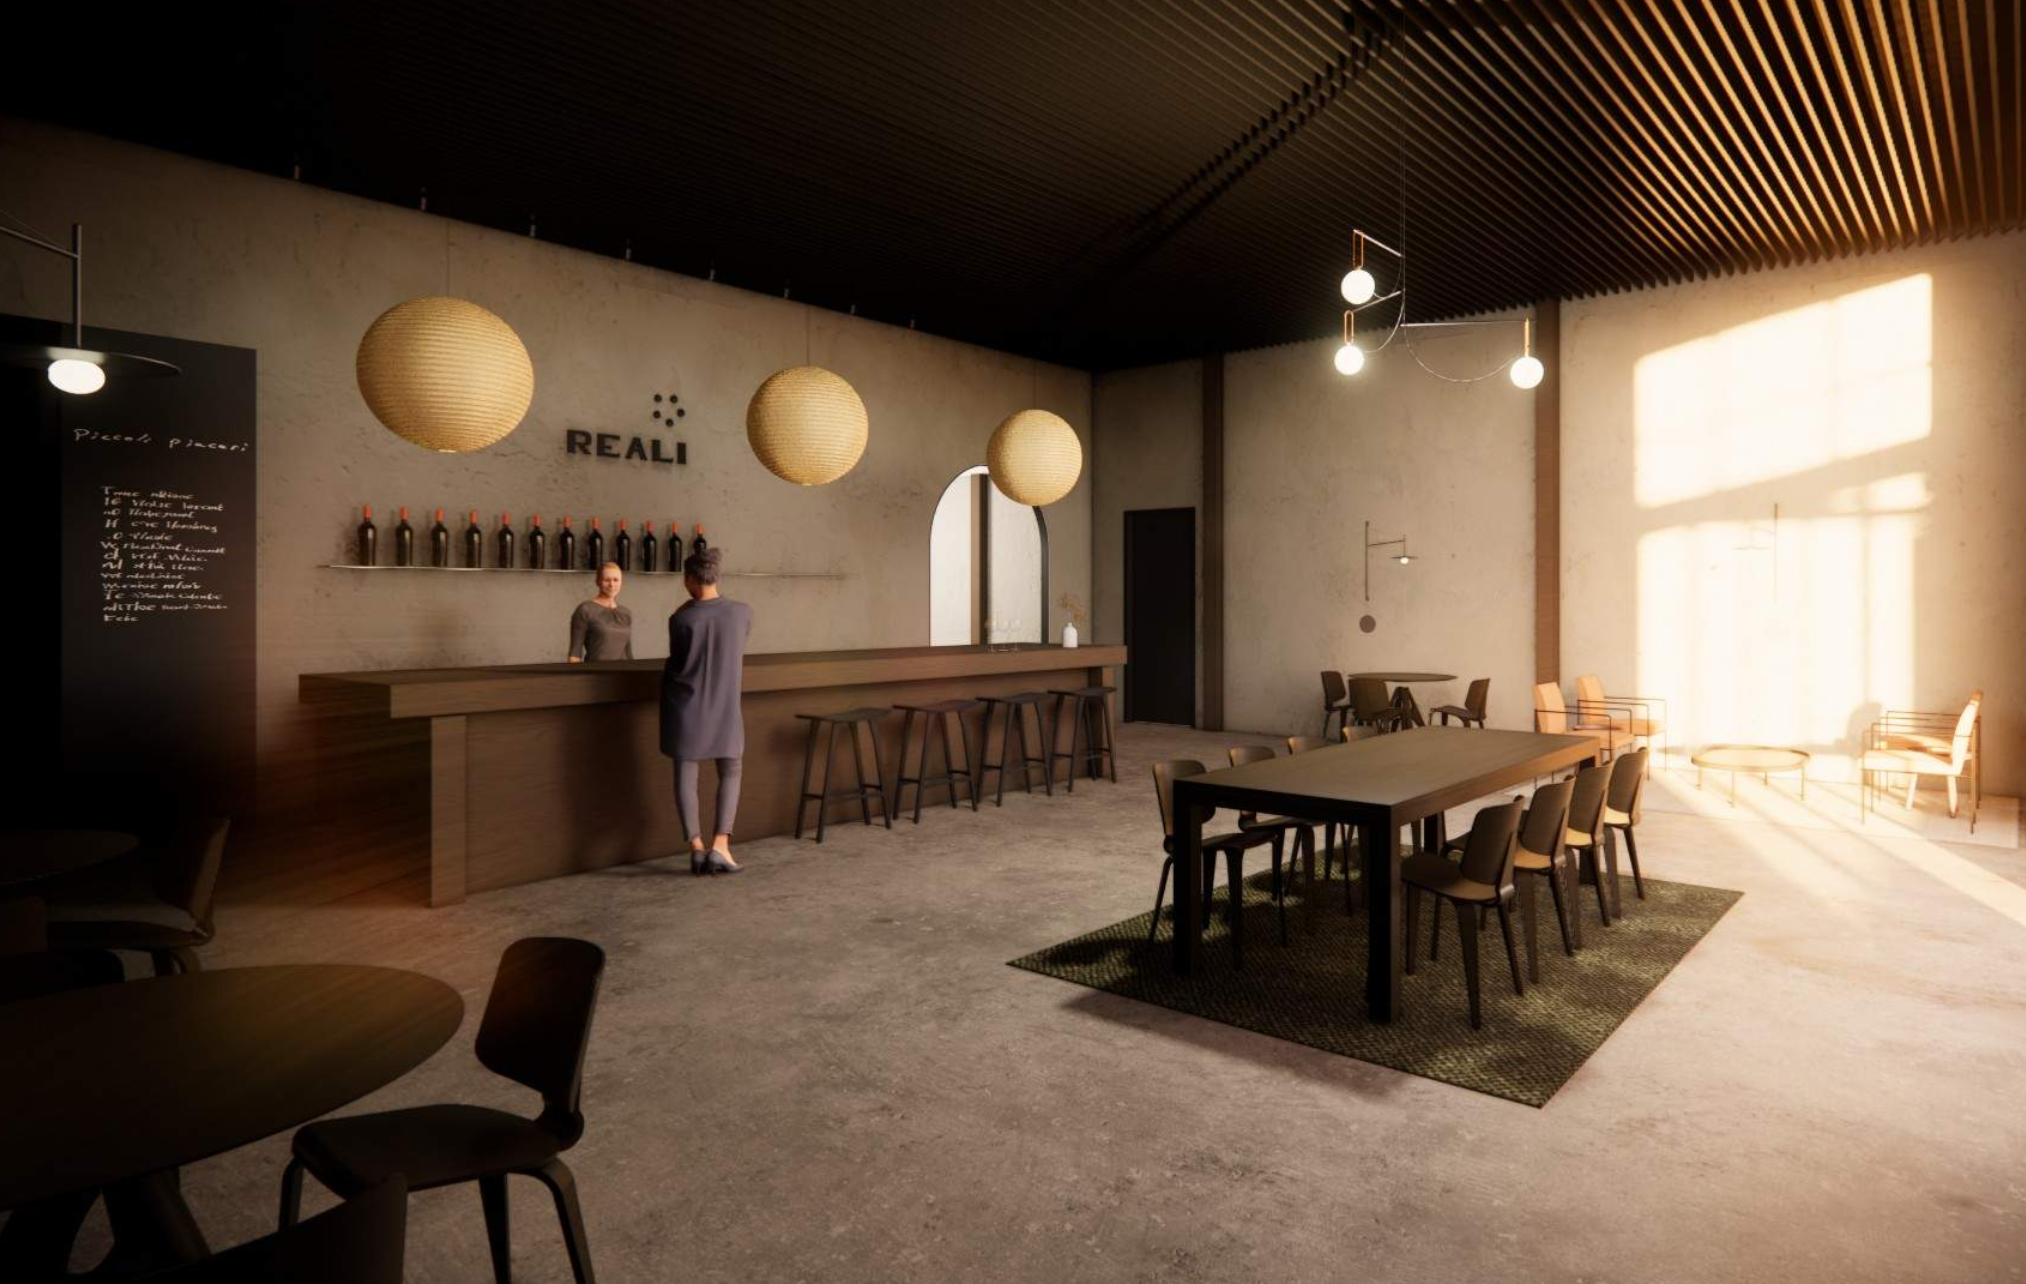
Reali Vineyards Tasting Room
Renovation: Renovation of pole building into new wine tasting facility and barrel storage; 4,000 square feet.
Building HVAC load calculations
Schematic design documents for Mechanical, Electrical, and Plumbing permitting
Washington State Energy Code Compliance documentation
Project Team
OWNER: REALI FAMILY VINEYARDS
700 Vinters Vista Lane
Walla Walla WA 99362
Ken and Kristin Reali
P: 509-342-0159
ARCHITECT: FIELD REPORT
450 Alaskan Way S Suite 200
Seattle, WA 98104
Joe Tracy, Architect
Blake Bethards, Architect
P: 206-843-6262
BUILDER: KETELSEN CONSTRUCTION COMPANY
3050 Brisbane
Walla Walla, WA 99362
Tim W.
P: 509-525-6038
MEP: HELIX ENERGY PARTNERS LLC
113 Main Street, Helix, OR 97835
Michael Lovejoy, PE
P: 541-379-0271
bottom of page